In barrier testing of flexible packaging, there is a common confusion: the same roll of film gives inconsistent results when measured on a Brand A instrument versus a Brand B instrument, or even another unit of the same model. In most cases, both instruments are in “normal condition,” yet the data cannot be placed in the same report for comparison.
This is not because the instruments themselves are faulty. Rather, different instruments each judge “accuracy” against their own reference. For the same type of test, there are often multiple measurement principles, and different principles inherently differ in sensor response, blank subtraction, and data processing. Ultimately, each instrument’s “accuracy” is tied to its own reference, and there is a lack of a commonly accepted shared standard to identify deviations and align conventions.
In barrier testing, that shared standard is the reference film.
A reference film is not simply an “exceptionally accurate ordinary film.” It is a reference material with a value assigned by an authoritative metrology or reference material institute, accompanied by a statement of its uncertainty range, and whose value can be traced step by step back to base measurement units. In simple terms, it is like a ruler that everyone recognizes.
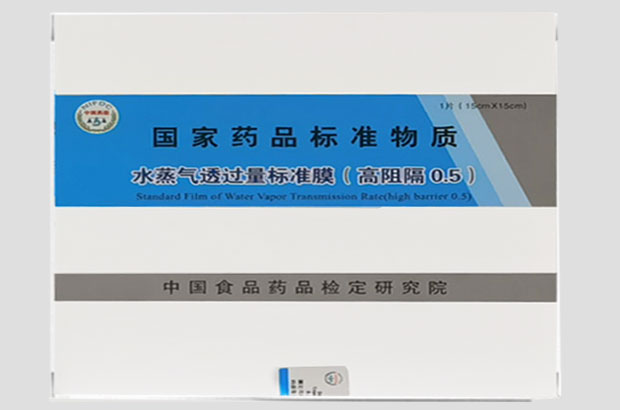
Take an oxygen transmission rate (OTR) reference film as an example. Its approach is to trace the permeation value back to the base quantity of pressure, and then, through value assignment procedures and uncertainty evaluation, provide a certified value and uncertainty range. Metrological studies have shown that the relative expanded uncertainty of OTR for such reference films can be controlled at around 6% (k=2), with the main contribution coming from the use stability of the reference film itself rather than the measuring apparatus or repeatability. Therefore, its core value is not “zero error,” but “known error and traceability.”
Water vapor transmission rate (WVTR) reference films are typically jointly certified by three methods: the cup method, the electrolytic method, and the infrared method. After excluding suspicious values, a certified value is assigned by weighting according to the reliability of each method, so that the same reference film can be used for calibration and self-check of WVTR testers based on all three principles. The purpose of this “multi-method cross-validation” is to gradually align the data conventions of instruments based on different principles.
In use, the reference film is placed in the instrument, a measured value is read, and then compared with the certified value on the certificate: how large the deviation is, whether it is a stable bias or erratic, and whether it falls within the allowable range—all become clear at a glance. In this way, calibration changes from an experience-based operation into a comparison against a reference with defined thresholds.
Using a reference film is not complicated, but whether the calibration result can be trusted depends on several easily overlooked conditions.
Stabilize the instrument before comparison. After prolonged shutdown, sensors and tubing must be thoroughly purged and thermally equilibrated. If the background has not dropped and chamber temperature and humidity have not stabilized before the reference film is placed, any measured deviation only indicates that the instrument is not ready—not that it is “inaccurate.”
Test conditions must match the certificate. The certified value is established under specified temperature, humidity, differential pressure, and other conditions. If conditions differ, it is impossible to tell whether a reading deviation is due to the instrument or the conditions.
A single reading is not enough; repeatability is also informative. Test the same piece or the same batch of film several times, and examine both how far the mean is from the certified value and how scattered the readings are. A case where the mean is close but repeatability is poor differs in corrective direction from one where repeatability is good but the mean has a systematic offset.
Deviation judgment must have boundaries. The certified value itself carries uncertainty; a measured value is acceptable if it falls within a reasonable interval. There is no need to pursue a reading identical to the certified value; otherwise, a normal instrument may be “calibrated” into a new deviation. Calibration confirms that the instrument is operating within an acceptable range; it does not “fix” the reading to the standard value.
Calibration operations are not difficult; what is difficult is whether the “certified value” on which calibration is based is itself trustworthy.
If the certified value of a reference film comes from an instrument manufacturer’s internal comparison and is then used to calibrate that manufacturer’s instruments, this is essentially one system validating itself. When data disagreements arise across brands or methods, such “self-certification” has no adjudicative power.
Reference films developed by authoritative metrology or reference material institutes provide an independent, traceable common reference. Each film comes with an official certified value and its metrological statement, rather than a manufacturer-defined reference value. Only in this way can measurement data from different methods and brands have a common basis for comparison.
When measurement data disagree with those of other laboratories or auditors, calibration should start from a reference material independent of instrument brand, not from a manufacturer’s internal “reference film.”
The value of a reference film lies not merely in “calibrating an instrument once,” but in establishing a comparable, traceable, and verifiable data language for different instruments and methods. Whether the source is authoritative determines whether this “ruler” can be trusted; whether it is used properly determines whether the calibration result can be trusted. Only with an independent reference, consistent conditions, and bounded judgment can reference films truly bring the “accuracy” of different instruments onto the same footing, making test reports comparable and data disputes resolvable on a defensible basis.
Previous article:This is already the first article
Next article:Pendulum Impact Tester for Flexible Packaging Film Toughness
Back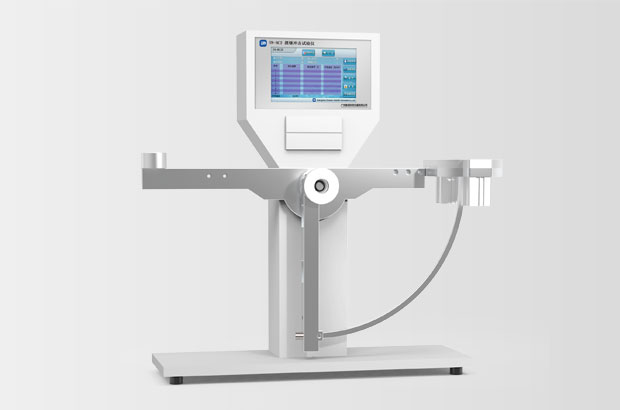
Pendulum Impact Tester for Flexible Packaging Film Toughness
08.10.2026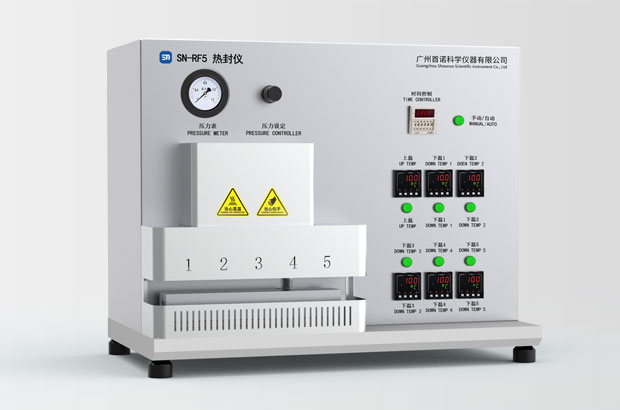
What Is a Heat Seal Tester? A Practical Guide for Flexible Packaging Labs
21.09.2026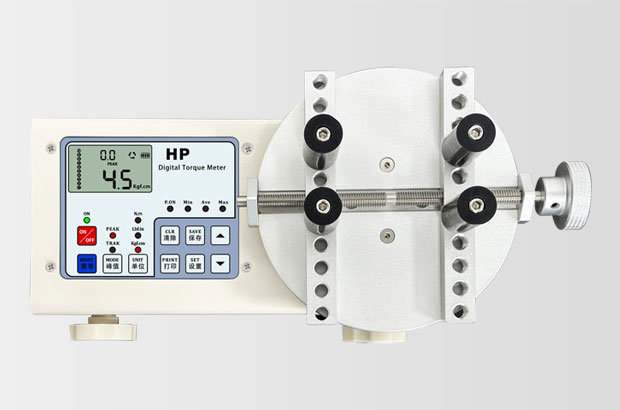
How to Choose a Bottle Cap Torque Tester: Range, Accuracy, Standards & Best Practices
14.09.2026
Packaging Solvent Tester – Detect Odors Before They Reach Your Client
07.09.2026Scan
Add WhatsApp
Email
info@snlabtester.com
Business Inquiry
+86 13316049470
Free Hotline
+86 020-26221916